<-- style PDP --> 5041 Third Line, Erin - Detached for sale for $1,599,900
  • sold

5041 Third Line

Erin, Ontario, L7J 2L8 - Rural Erin

$1,599,900$000000

  • Neighbourhood

    Rural Erin

  • Major Intersection

    Halton-Erin Road/Third Line

  • Listed Since: 226 day(s)

  • Last update: 109 day(s) ago

Overview

  • Property Type

    Detached, Bungalow

  • Bedrooms

    3

  • Bathrooms

    4

  • Basement

    Fin W/O + Sep Entrance

  • Kitchen

    1

  • Total Parking

    10 (3 Attached Garage)

  • Lot Size

    299.31x318 (Feet)

  • Taxes

    $8,542.00 (2025)

  • Type

    Freehold

Property Description

Property description for 5041 Third Line, Erin

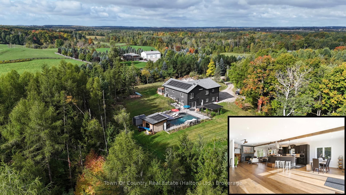
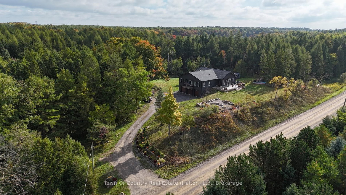
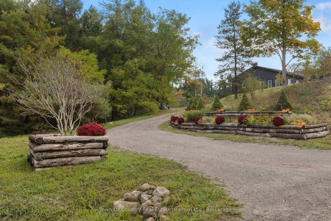
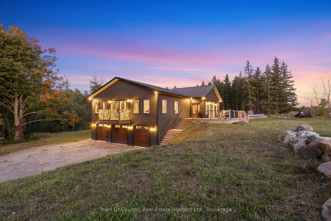
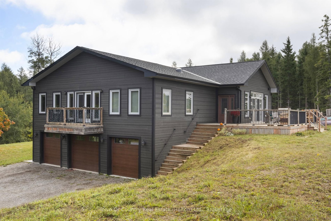
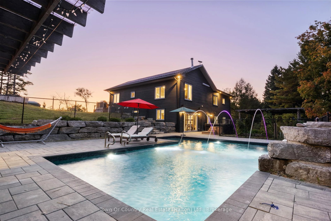
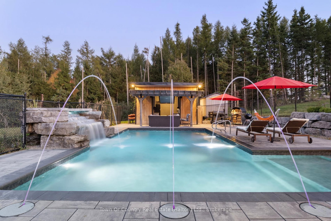
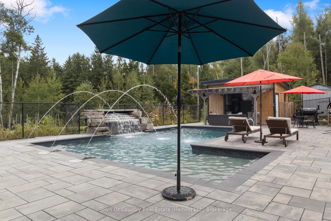
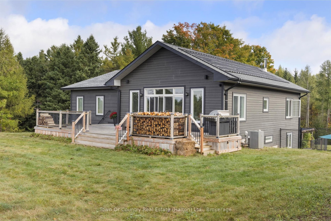
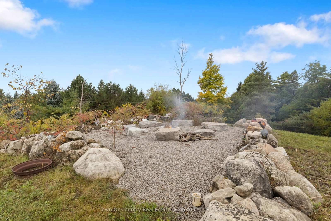
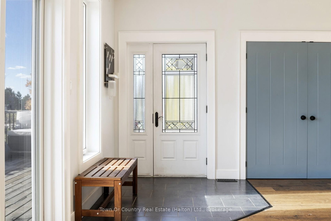
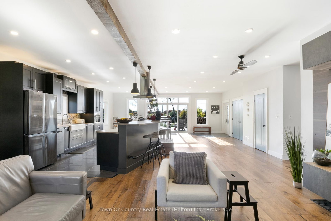
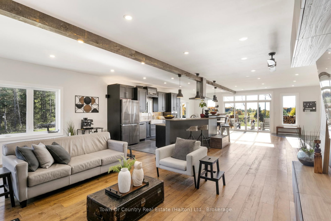
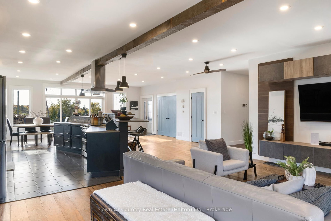
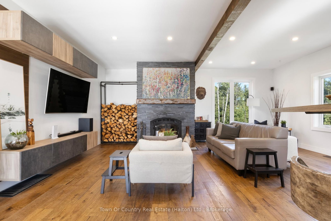
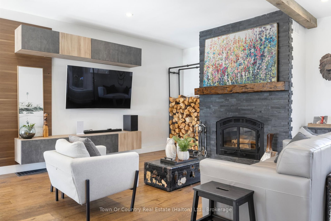
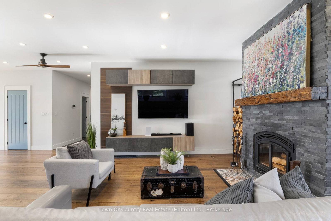
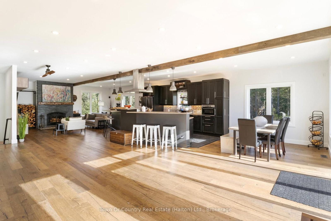
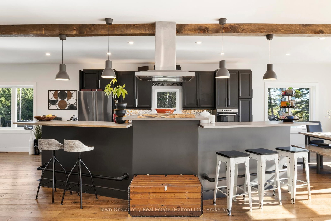
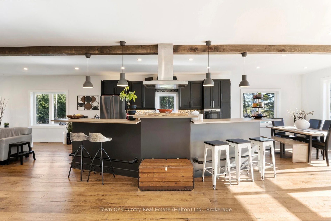

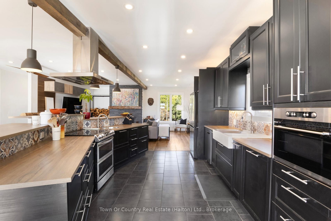
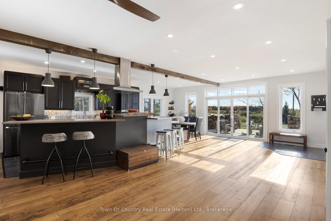
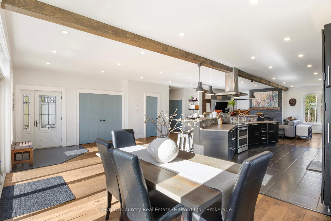
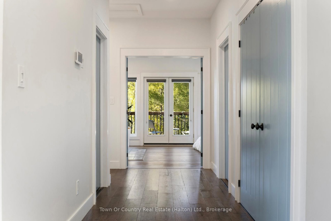
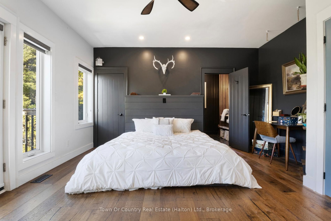
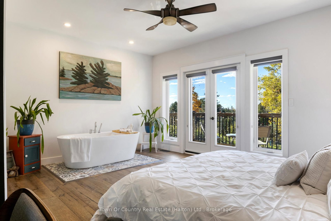
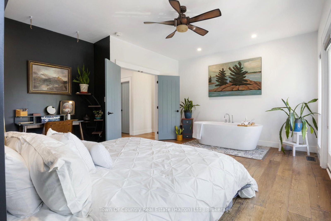
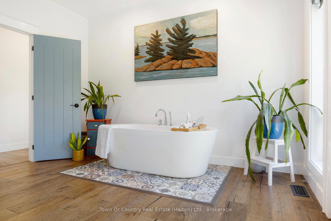
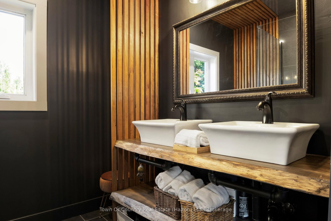
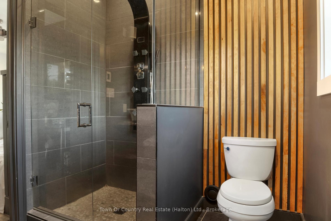
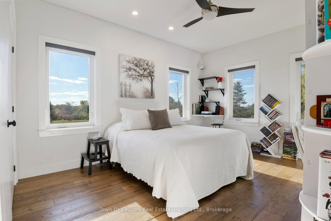
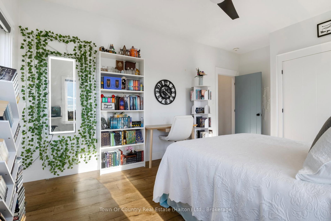
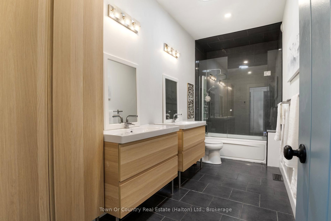
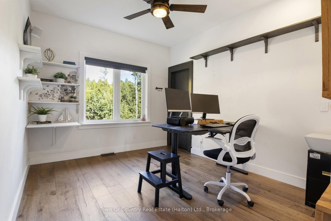
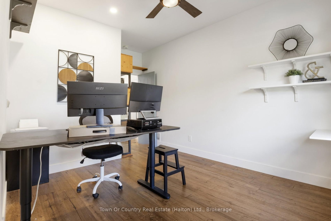
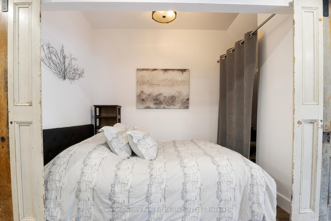
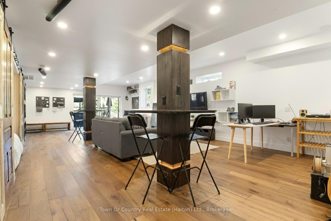
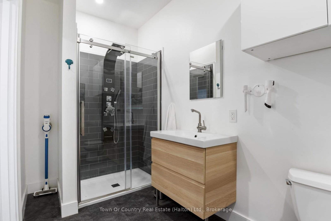
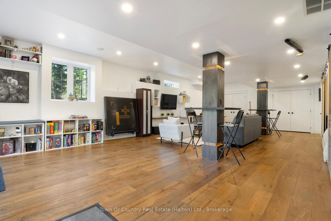
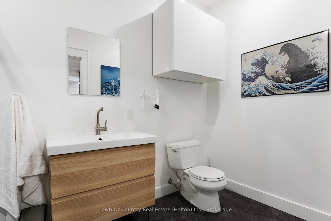
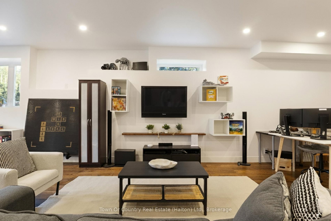
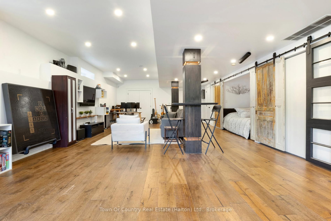
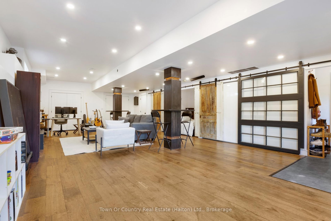
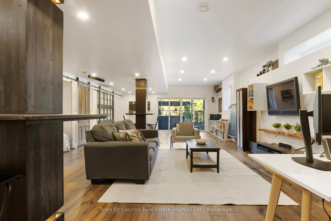
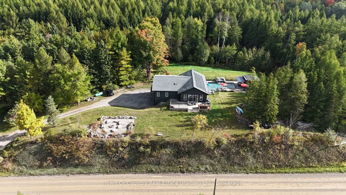
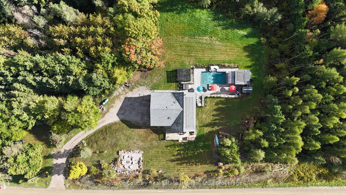
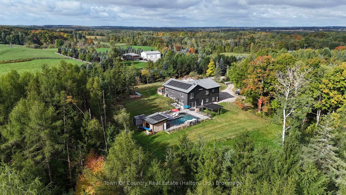
Welcome to 5041 Third Line in the south end of Erin - A custom-built 2017 bungalow with a walk-out basement leading to a professionally landscaped backyard featuring an inground pool with rock waterfall, set on a private 1.4-acre retreat surrounded by nature. Designed for both everyday comfort and effortless entertaining, this home offers a rare blend of space, privacy, and thoughtful design. The main floor bungalow layout is bright and open, with oversized windows that flood the home with natural light and frame peaceful views of the backyard. With 3 bedrooms, a dedicated office, and 3.5 bathrooms, the floor plan balances functionality with warmth. A striking floor-to-ceiling wood-burning fireplace, ducted into the central air system, adds both character and efficient heat. The kitchen and dining area are made for gatherings, featuring sleek appliances and room for a large family table. The fully finished walk-out basement extends the living space and functions like a second home. Complete with a family room, private office, generous storage, and a separate entrance to the side yard, it's ideal for multi-generational living, a future in-law suite, or relaxed game and movie nights. Step outside to your own resort-style escape. The landscaped pool with rock waterfall is the centre piece of a backyard designed for both entertaining and quiet moments. Stone interlock lounging areas, a firepit, terraced hardscaping, and mature trees create exceptional privacy and a true connection to nature. Additional highlights include a heated 3-car garage and a peaceful setting that feels worlds away - yet remains just 10 minutes to groceries, shops, trails, and Tim Hortons. Whether you're looking for a custom bungalow with a walk-out basement, a private property with a pool, or a home that adapts beautifully to changing life stages, 5041 Third Line offers a lifestyle that's hard to replace.

Listed by Town Or Country Real Estate (Halton) Ltd., Brokerage

  • MLS #

    X12838768

  • Sq. Ft

    2000-2500

  • Sq. Ft. Source

    MLS

  • Lot Irregularities

    n/a

  • Year Built

    6-15

  • Pool

    Inground, Salt

  • Drive

    Inside Entry

  • Garage

    Attached, 3 spaces

  • Total Parking

    10

  • Family Room

    Y

  • Den

    Y

  • Exterior

    Wood

  • Fireplace

    Y

  • Roof

    Asphalt Shingle

  • Foundation

    Poured Concrete

  • Elevator

    n/a

  • Water View

    n/a

  • Laundry Level

    Main

  • Heat

    Forced Air

  • A/C

    Central Air

  • Water

    Well

  • Water Supply

    n/a

  • Sewers

    Septic

  • Central Vac

    N

  • Kitchen

    4.57 x 3.96 ft Main level

  • Living

    6.63 x 5.64 ft Main level

  • Dining

    4.88 x 3.25 ft Main level

  • Primary

    3.96 x 5.31 ft Main level

    5 Pc Ensuite, W/I Closet

  • Br

    4.55 x 3.66 ft Main level

  • Br

    3.1 x 3.68 ft Main level

  • Family

    5.41 x 10.87 ft Lower level

    Walk-Out

  • Office

    1.83 x 2.59 ft Lower level

  • MLS #

    X12838768

  • Sq. Ft

    2000-2500

  • Sq. Ft. Source

    MLS

  • Lot Irregularities

    n/a

  • Year Built

    6-15

  • Pool

    Inground, Salt

  • Drive

    Inside Entry

  • Garage

    Attached, 3 spaces

  • Total Parking

    10

  • Family Room

    Y

  • Den

    Y

  • Exterior

    Wood

  • Fireplace

    Y

  • Roof

    Asphalt Shingle

  • Foundation

    Poured Concrete

  • Elevator

    n/a

  • Water View

    n/a

  • Laundry Level

    Main

  • Heat

    Forced Air

  • A/C

    Central Air

  • Water

    Well

  • Water Supply

    n/a

  • Sewers

    Septic

  • Central Vac

    N

  • Kitchen

    4.57 x 3.96 ft Main level

  • Living

    6.63 x 5.64 ft Main level

  • Dining

    4.88 x 3.25 ft Main level

  • Primary

    3.96 x 5.31 ft Main level

    5 Pc Ensuite, W/I Closet

  • Br

    4.55 x 3.66 ft Main level

  • Br

    3.1 x 3.68 ft Main level

  • Family

    5.41 x 10.87 ft Lower level

    Walk-Out

  • Office

    1.83 x 2.59 ft Lower level

Thinking of Selling?

Find Out Your Home’s Value in Today’s Market!

No Email or Signup is required to view your home estimate.

estimate your home value

Contact Manoj Kukreja

Sales Representative,
Century 21 People’s Choice Realty Inc.,
Brokerage
(647) 576 - 2100

Manoj profile avatar

Property History

Property history for 5041 Third Line, Erin

This property has been sold 1 time before. Create your free account to explore sold prices, detailed property history, and more insider data.

Sign In / Register

Estimated price

Date
Price
Change
2026-03-03
$1,747,995
---

Mortgage Calculator

This data is for informational purposes only.

Mortgage Payment per month

Principal Amount

Interest

Total Payable

Amortization

Amortization

Closing Cost Calculator

This data is for informational purposes only.

Closing Cost Total for this property

Total Cash flow for purchasing this property

Down Payment(%)*
Additional information

Provincial Land Transfer Tax

Ontario Land Transfer Tax Rebate

Toronto Land Transfer Tax

Toronto Land Transfer Tax Rebate

PST on CMHC Insurance Premium

Lawyer Fees

$2,825

Government Registration Fee's

$164

Title Insurance

Closing Cost Total

Total Cash flow for purchasing this property

Provincial Land Transfer Tax

Ontario Land Transfer Tax Rebate

Toronto Land Transfer Tax

Toronto Land Transfer Tax Rebate

PST on CMHC Insurance Premium

Lawyer Fees

$2,825

Government Registarion Fee's

$164

Title Insurance

Down Payment(%)*

* A down payment of less than 20% is permitted only for first-time home buyers purchasing their principal residence. The minimum down payment required is 5% for the portion of the purchase price up to $500,000, and 10% for the portion between $500,000 and $1,500,000. For properties priced over $1,500,000, a minimum down payment of 20% is required.

Thinking of Selling?

Find Out Your Home’s Value in Today’s Market!

No Email or Signup is required to view your home estimate.

estimate your home value

Contact Manoj Kukreja

Sales Representative, Century 21 People’s Choice Realty Inc., Brokerage
(647) 576 - 2100

Manoj profile avatar

Recent Sold Listings in Rural Erin, Erin

Popular Cities